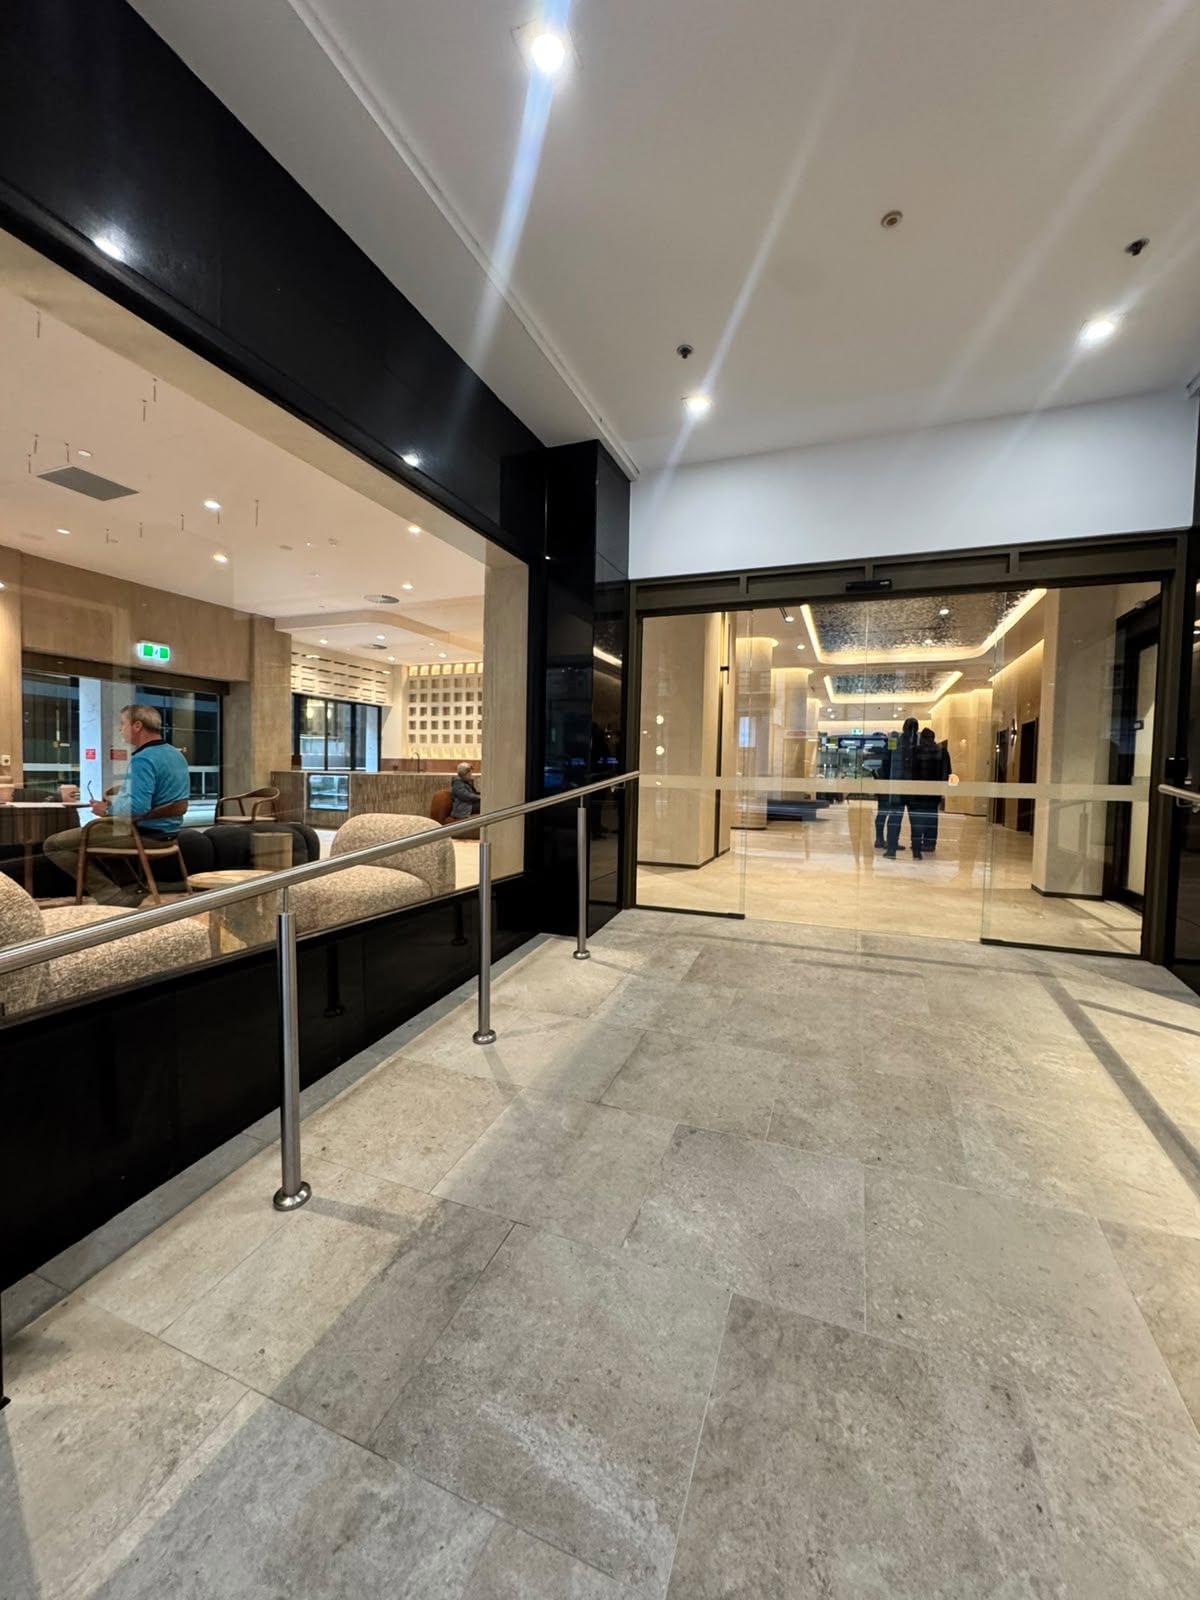

Precision Plasterboard was engaged to deliver the specialised plasterboard and architectural lining works for this technically demanding commercial project at 19 Grenfell Street in the heart of Adelaide CBD.
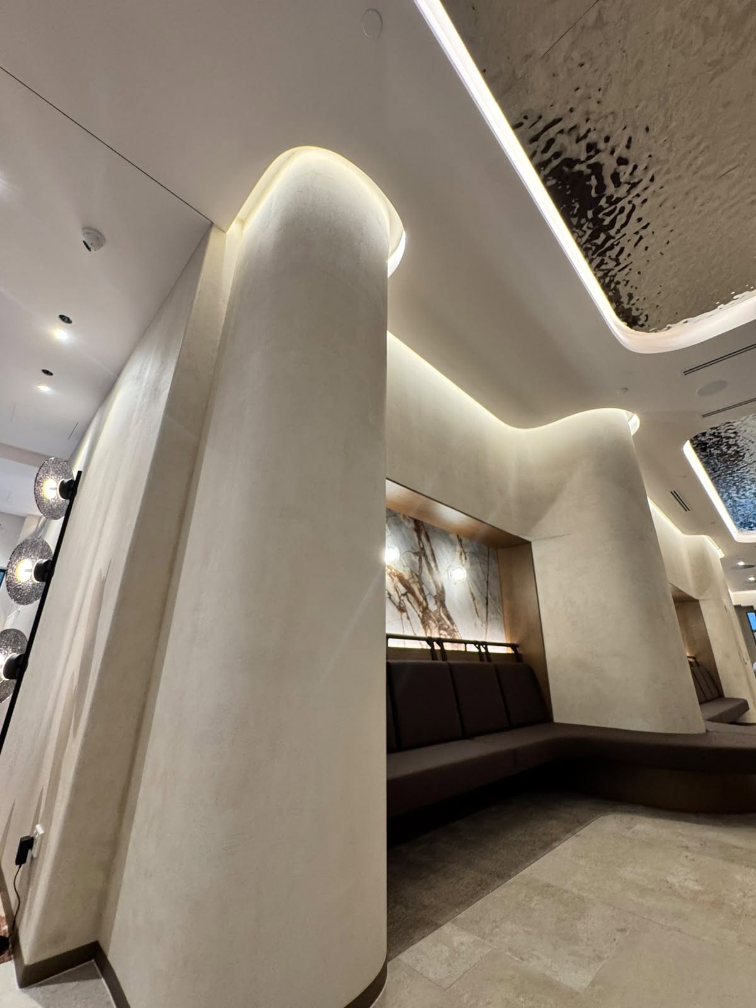
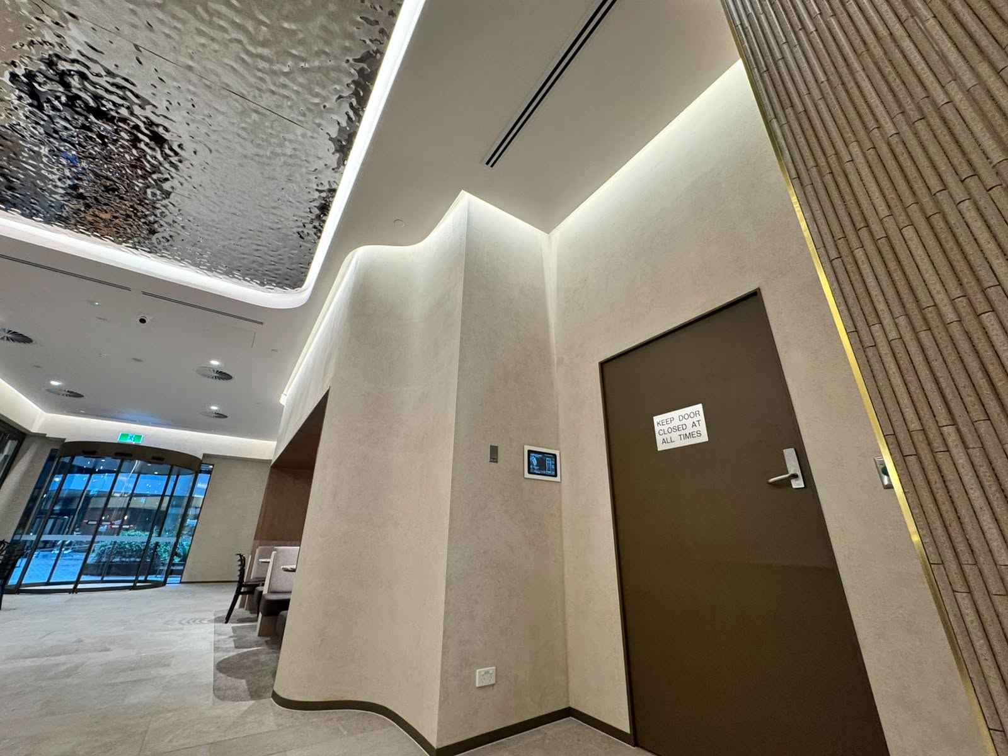
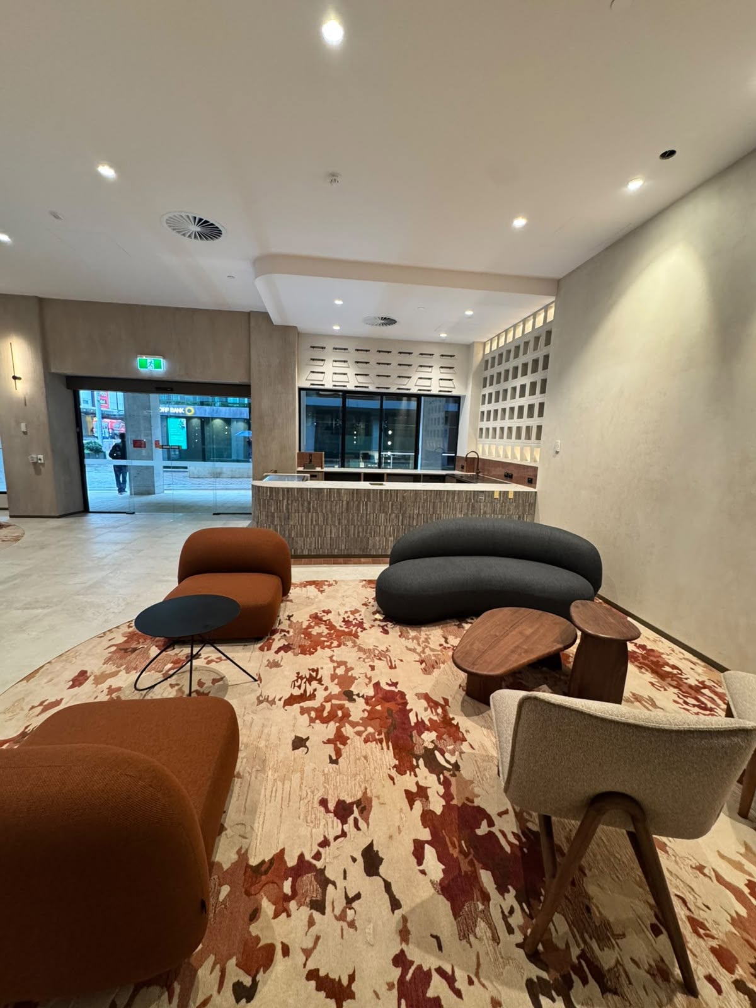
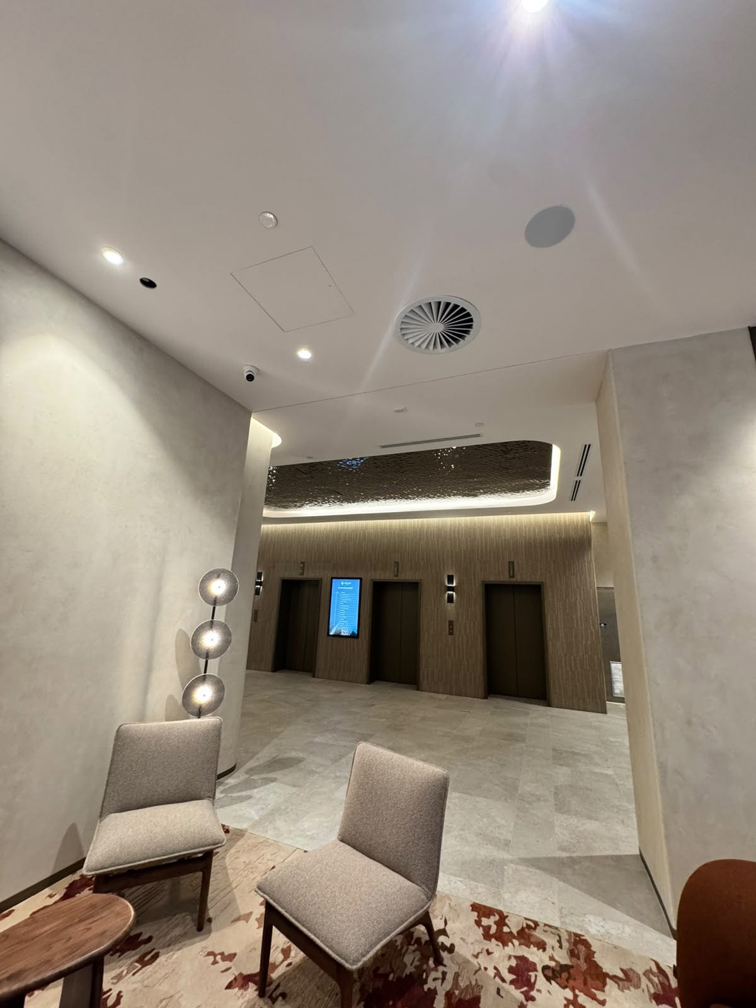
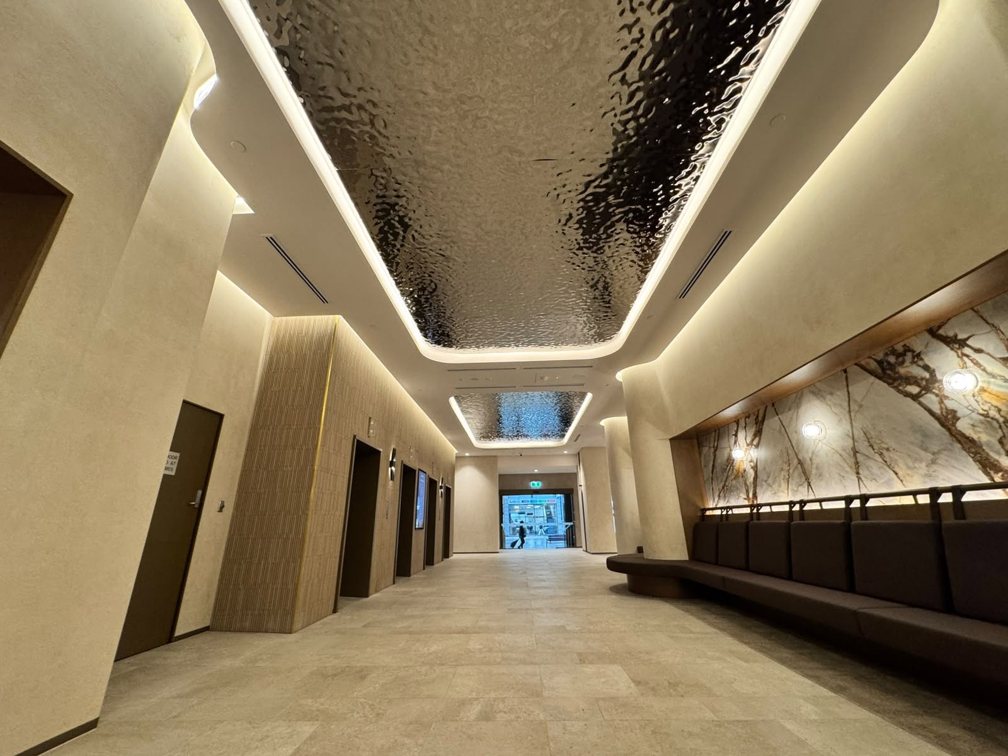
Featuring curved walls, custom bulkheads, detailed ceiling elements and high-quality finishes throughout the lobby and common areas, the project required careful planning, specialist installation techniques and close attention to architectural detail.
The Process
The project involved the construction of a range of complex architectural features where accuracy during both framing and plasterboard installation was essential to achieving the required final result.
Our team carefully set out and constructed the wall and ceiling systems to accommodate the project's curved profiles, custom bulkheads and feature ceiling details. Particular attention was given to the framing and preparation of curved elements, ensuring the underlying structure provided the correct geometry before the plasterboard linings were installed.
Specialist curved plasterboard was then carefully formed and installed to create smooth, consistent transitions across the architectural features. Fibre cement products were also incorporated where required to meet the specific performance and design requirements of the project.
Throughout the installation and finishing stages, our team maintained a strong focus on alignment, consistency and surface preparation to ensure the completed areas were ready for the high-quality finishes expected within a premium commercial environment.
Materials & Systems
A combination of specialist framing, plasterboard and lining products was selected to meet the architectural requirements of the project, including:
- Intex Australia steel wall and ceiling systems
- ADX Depot plasterboard solutions
- Rock Stone 6.5mm curved plasterboard sheets
- Fibre cement products
- Specialist materials for custom curved architectural features
- Commercial-grade finishing systems
The use of 6.5mm curved plasterboard was particularly important in achieving the smooth curved profiles featured throughout the project. Combined with accurately constructed steel framing systems, these materials allowed our team to translate the architectural design into clean, continuous forms.
The Result
The completed project demonstrates how specialist plasterboard systems can be used to create much more than conventional walls and ceilings.
Through detailed framing, carefully formed curved plasterboard and precise finishing, Precision Plasterboard delivered the seamless curves, custom bulkheads, feature ceilings and refined architectural details required for this sophisticated commercial space.
The finished lobby and common areas provide a clean and contemporary environment, with the plasterboard elements forming an integral part of the overall architectural design.
Projects of this complexity require experience, patience and coordination at every stage. From initial set-out and framing through to installation and final finishing, our team worked carefully to ensure the completed work reflected the quality and precision expected from a project of this calibre.
Precision Plasterboard is proud of the final result and of the workmanship demonstrated by everyone involved in bringing the architectural vision for 19 Grenfell Street to life.
A special thank you to Kennedy Property Services for trusting Precision Plasterboard with the delivery of this challenging and technically detailed project. We appreciate the opportunity to have contributed to this development and look forward to continuing our partnership on future projects.